Now Selling at Ten Trails
Ten Trails offers a wide variety of
builder options for homebuyers to choose from. Many of these builders are now selling or pre-selling their gorgeous new homes. Looking for a quick summary of what is available in your size and price range? Check below for information on each of these builders.
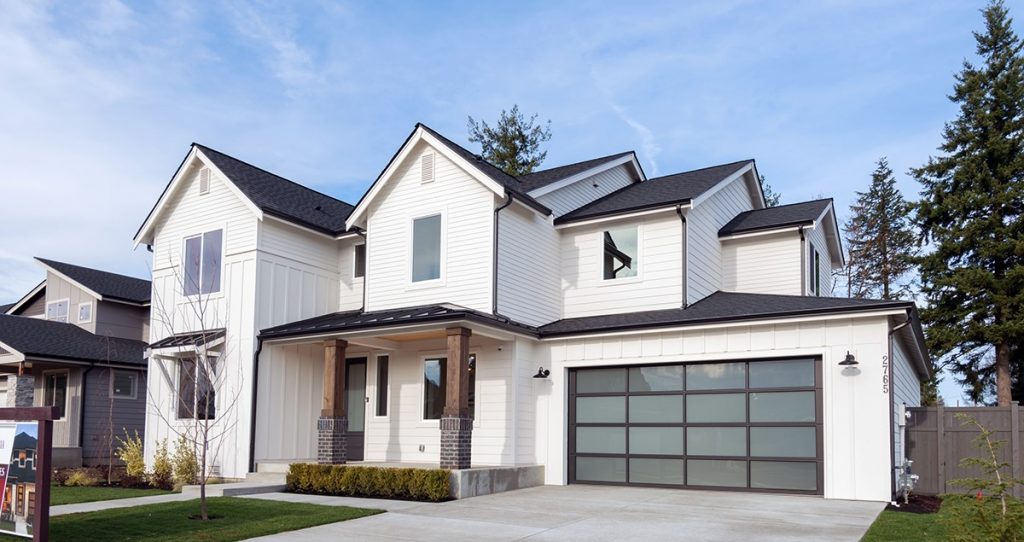
JK Monarch
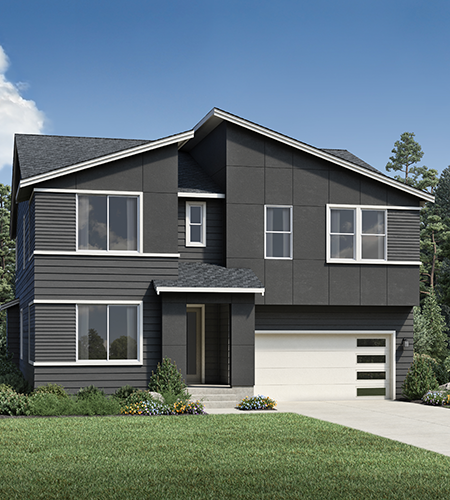
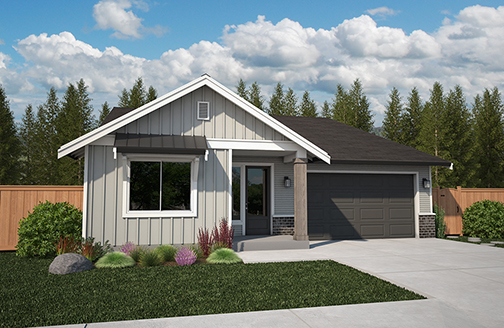
JK Monarch is now pre-selling their modern farmhouse style homes at Ten Trails! They are offering seven different floorplans on 16 gorgeous home sites in the community including a rambler-style floorplan. Prices start in the upper $600’s and include floorplans that range in size from 2,637 to 3,267 square feet and three to five bedrooms. Contact their sales team at (206) 478-4525 for details.
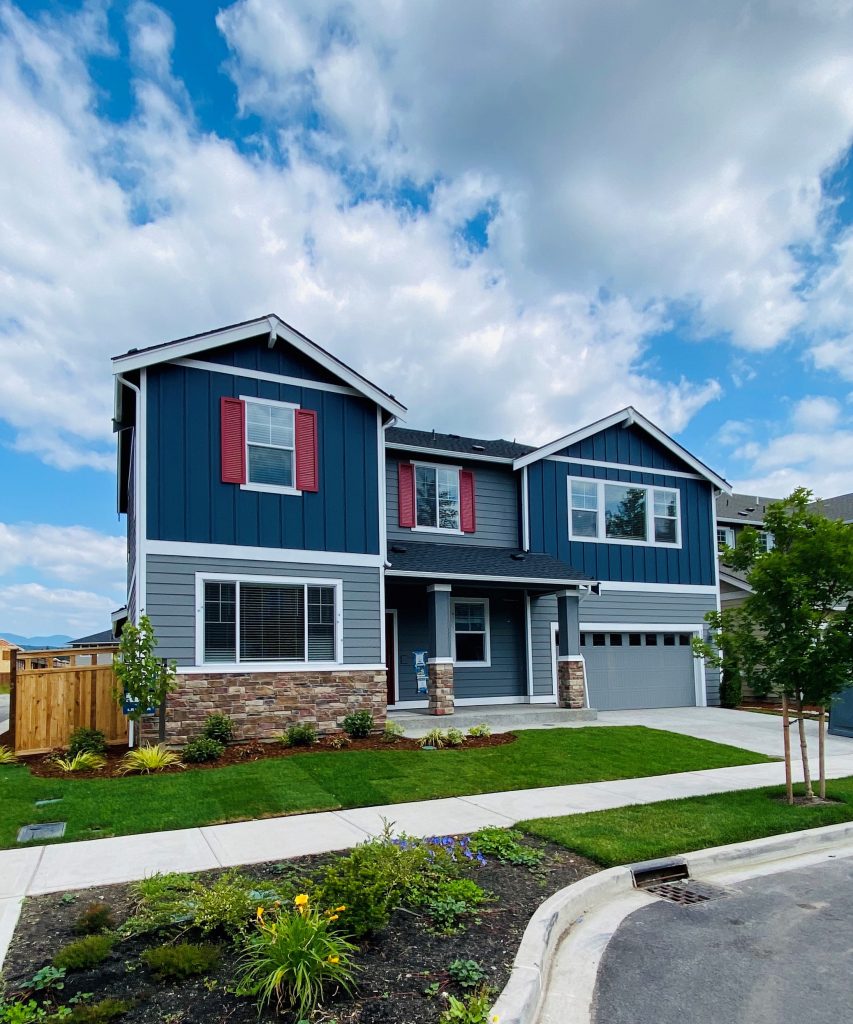
 Lennar
’s
Village Collection at Ten Trails offers ten traditional single-family homes that range in size from 2,350 square feet to 4,194 square feet with 4 to 5 bedrooms. Floorplans include a home with a master bedroom on the main level as well as two options for
Next Generation Living. Lennar’s single-family homes at Ten Trails are priced from the upper $500,000’s.
Visit their website to schedule your appointment to tour their eight model homes at Ten Trails.
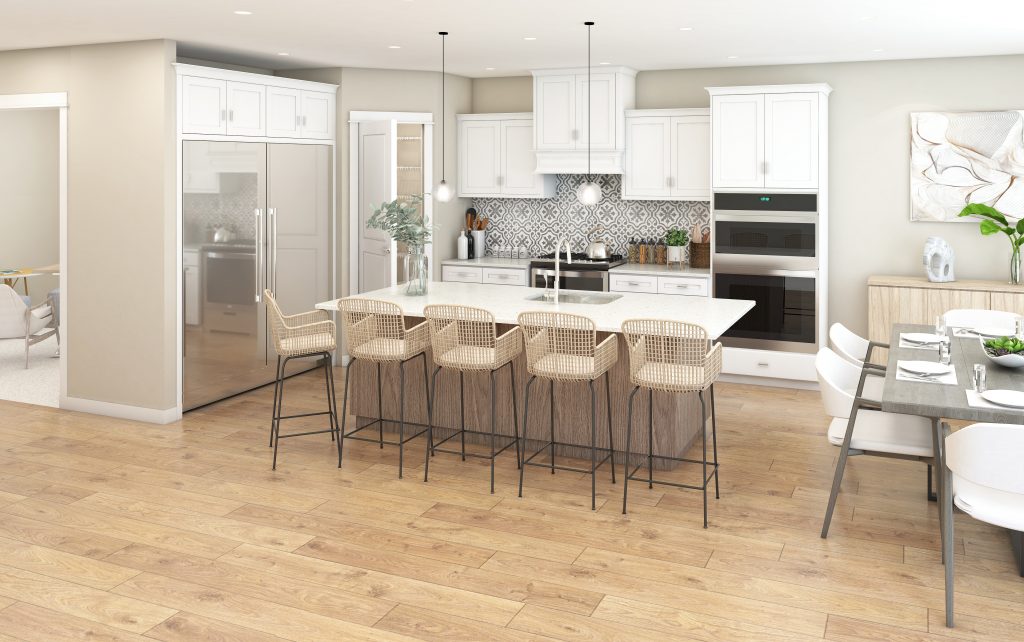
 New Homes in the Enclave by MainVue Homes
MainVue Homes is offering their luxury homes in a new section of the community called “The Enclave.” Current floorplan options start in size from 4,126+ square feet with four bedrooms and are priced from the low $900,000’s. You can view MainVue’s availability on their
website. Contact Christine Cordova at 425.879.4747 to schedule your tour to view their model home at Ten Trails.

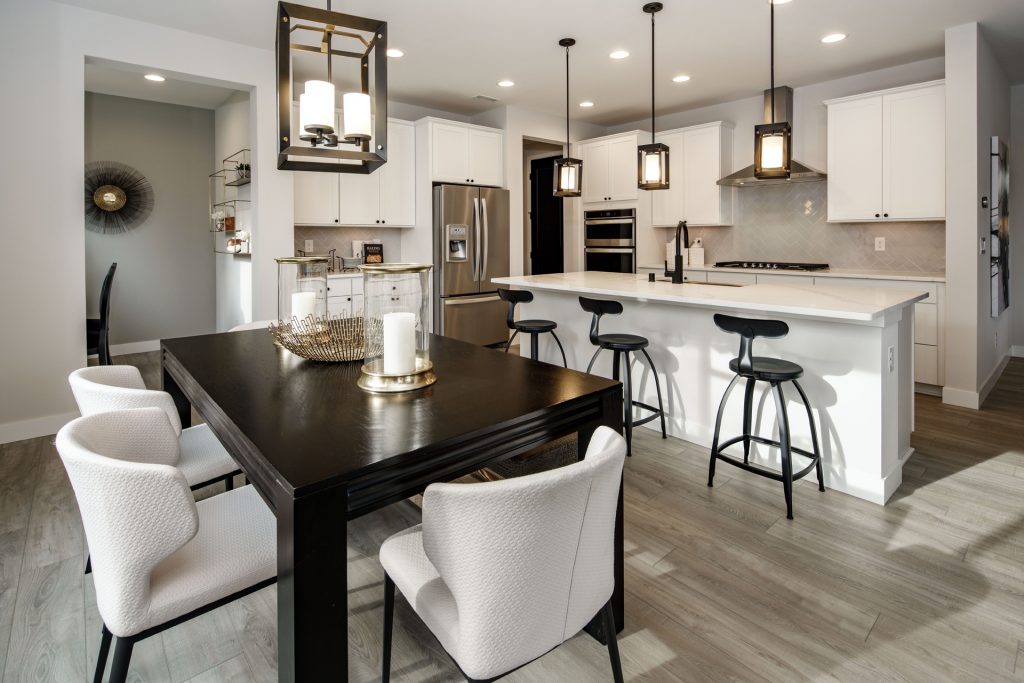
Oakridge Homes
Oakridge Homes is now selling single-family detached homes in Ten Trails priced from the low $600,000s. These homes are from 2,488 to 3,568 square feet with three to five bedrooms. Oakridge Homes’ owner, Scott Serven, believes in building extra features and amenities into his homes like extra large windows for more natural light and decorative recessed lighting to show off focal points. Serven is passionate about producing homes that have been described as “a lot of home for the money” by finding more efficient ways to build and then passing along the savings to homebuyer in the form of those “extras” that make the homes so special.
 Pulte Homes
 is now selling their new single-family detached homes at Ten Trails. These two-story homes from the builder’s “Expressions Collection” all include two-car garages and up to six bedrooms and some of the homes will also include walk-out basements! Visit
Pulte Homes’ website to view each of the eight floorplan options and use their customizing and furniture-planning tools to design the home of your dreams. Pulte’s homes are priced from the mid $500,000’s with 2,523 to 3,556 square feet.
 Toll Brothers
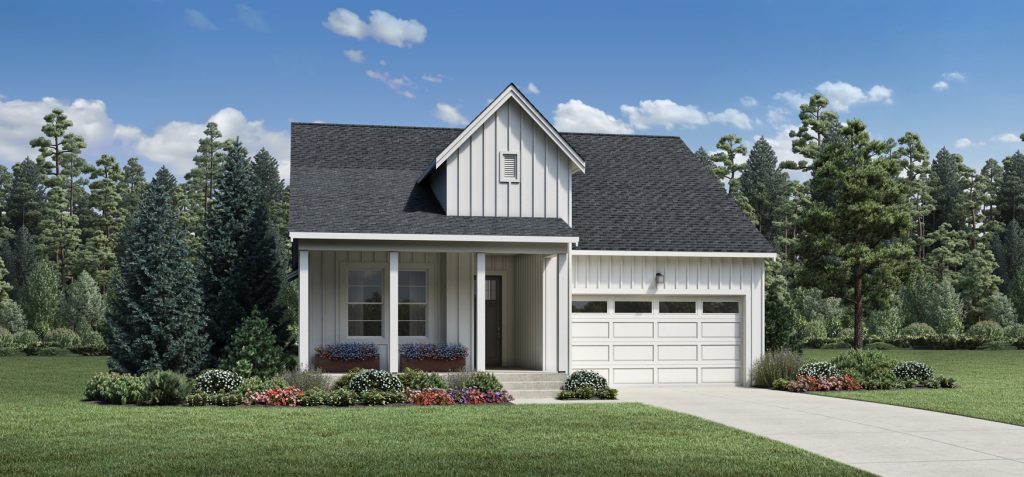
 is now selling single-family detached homes at Ten Trails! These homes start in the low $500,000’s and range in size from 1,575 to 3,228 square feet. This award-winning builder offers homebuyers the ability to personalize their new homes with the help of a professional designer at their Design Studio located in Kirkland, WA. Want to know more or schedule time to speak with one of Toll Brothers’ sales consultants? Contact Kristi Brewer at
kbrewer@tollbrothers.com or (425) 246-9899 or Nise Keenan at
dkeenan@tollbrothers.com.
 www.TenTrails.com
360.469.4043


 360.469.4043


